La Viola Residence 1.
Introduction
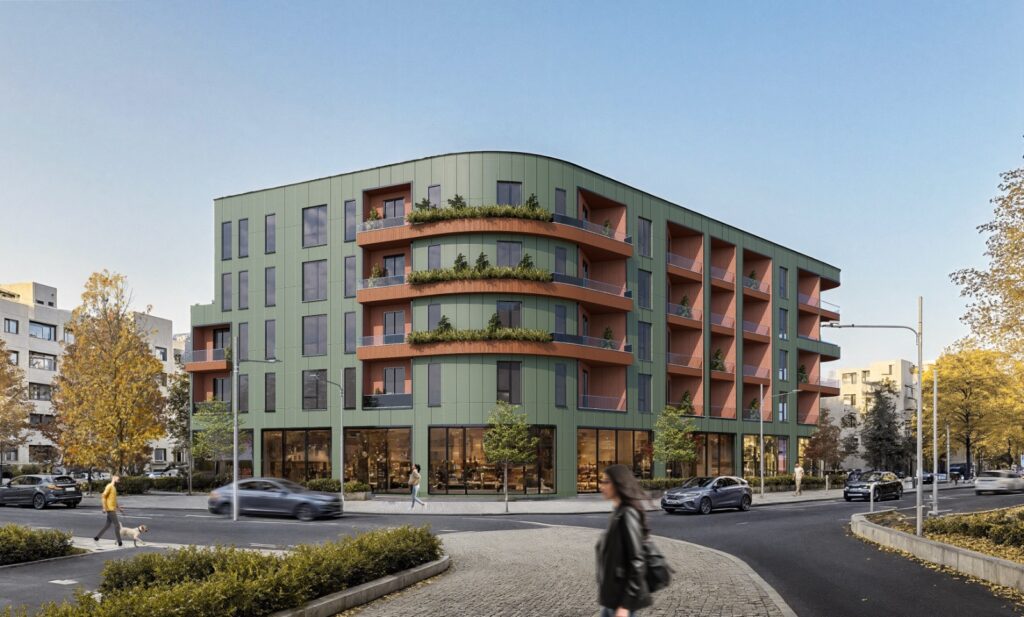
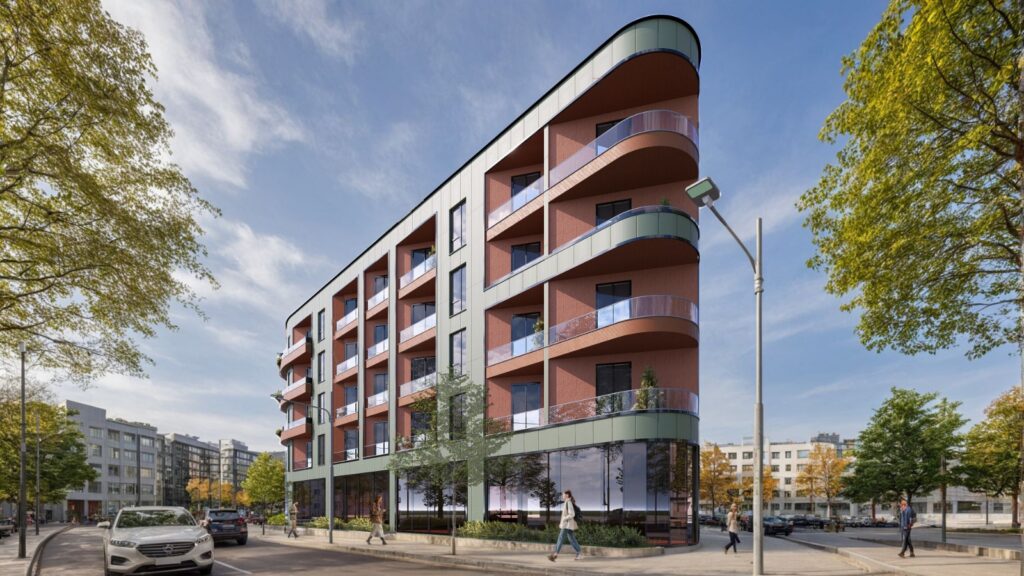
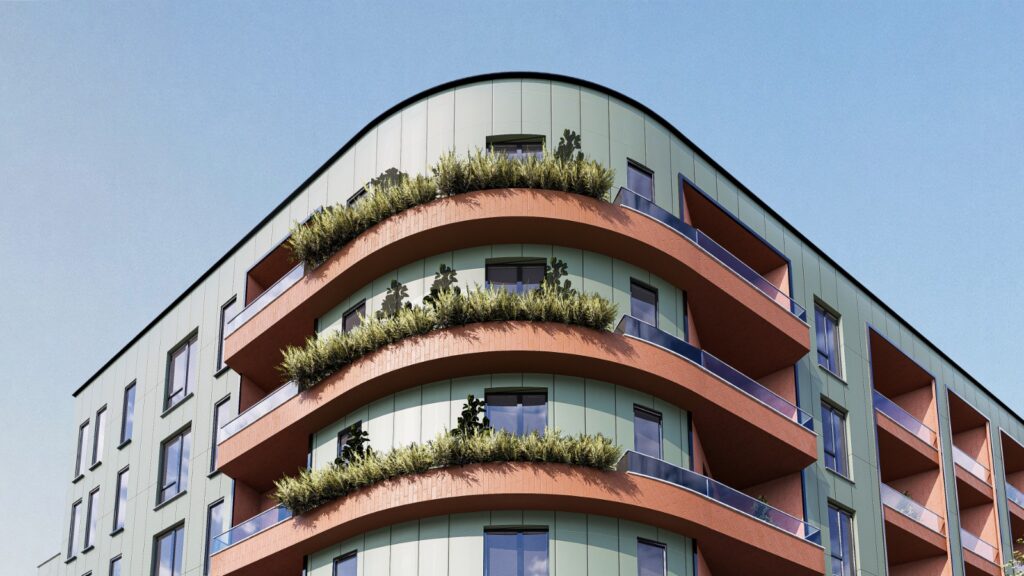
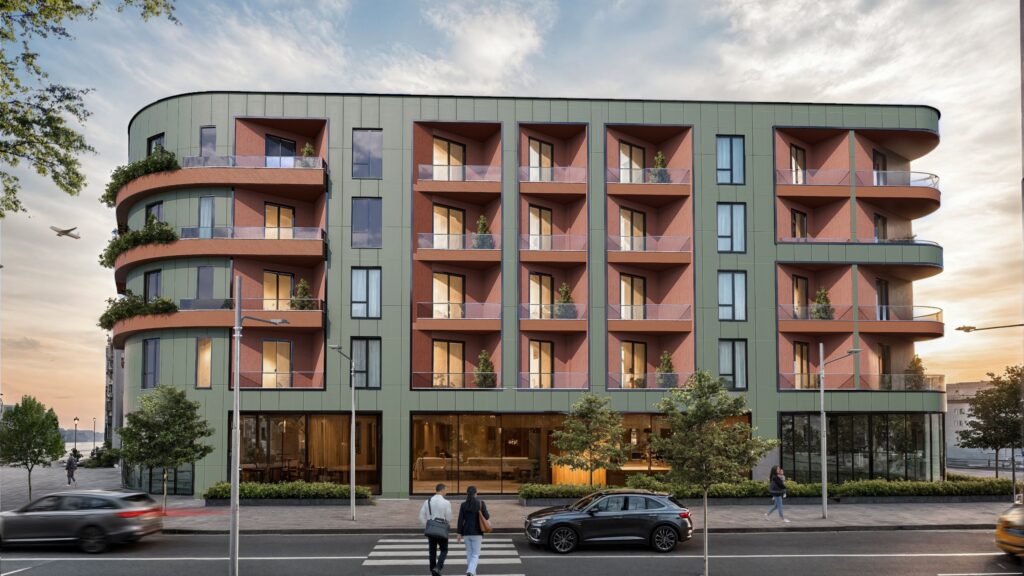
La Viola Residence 1 is a contemporary 12,000 m² project that seamlessly blends modern architecture, urban comfort, and everyday functionality. The structure features four residential levels, dedicated commercial space, and convenient underground parking. Its distinct facade combines warm and green tones with rounded balconies to optimize natural light and outdoor living. Expansive glass surfaces on the lower level create an open, inviting connection to the surrounding public spaces. Designed for modern life, it offers a stylish, integrated community space expecting completion in February 2027.
- Year
- February 2027
- Location
- Tirana
- Scope of Work
- Residential and Business Construction
- Timeline
- 2 Years
La Viola Residence 1